If you’re thinking about updating your home, the kitchen and bathroom are two of the best places to start. These are the rooms people use every single day. Asmart update in these spaces can make your home more comfortable, more functional, and more valuable.
Today, we’ll walk through some of the best design ideas that top kitchen and bath remodeling professionals are using right now. Whether you’re doing a small refresh or a full renovation, these ideas can help you get started.
Most homeowners focus on the kitchen and bathroom because these rooms directly affect daily life. A poorly designed kitchen slows you down every morning. A cramped bathroom makes getting ready stressful.
Working with experienced kitchen and bath remodelers means you get a space that actually works for your lifestyle, not just a space that looks good in photos.
Good kitchen bath remodeling also adds real value to your home. Buyers always look at kitchens and bathrooms first. A clean, modern, well-designed space can make a huge difference when it’s time to sell.
One of the most popular kitchen style ideas right now is combining open shelves with traditional closed cabinets. Open shelves make a kitchen feel bigger and give you easy access to everyday items. Closed cabinets keep the clutter hidden.
This balance works great in both small and large kitchens. You can display your nicest dishes or plants on the open shelves while keeping cleaning supplies and extra stock behind closed doors.
Gone are the days of all-white or all-wood kitchens. Many kitchen bath remodeling contractors are now designing kitchens with two different cabinet colors, one shade for upper cabinets and another for lower ones.
A common combination is dark navy or forest green on the bottom with soft white or cream on top. This gives the kitchen a grounded, designer feel without going overboard.
This is one of the signature moves in luxury kitchen designs. A waterfall countertop continues the counter material down the sides of the island to the floor. It creates a clean, seamless look that feels high-end and polished.
Materials like quartz and marble work especially well for this style. It’s a simple idea that makes a big visual impact.
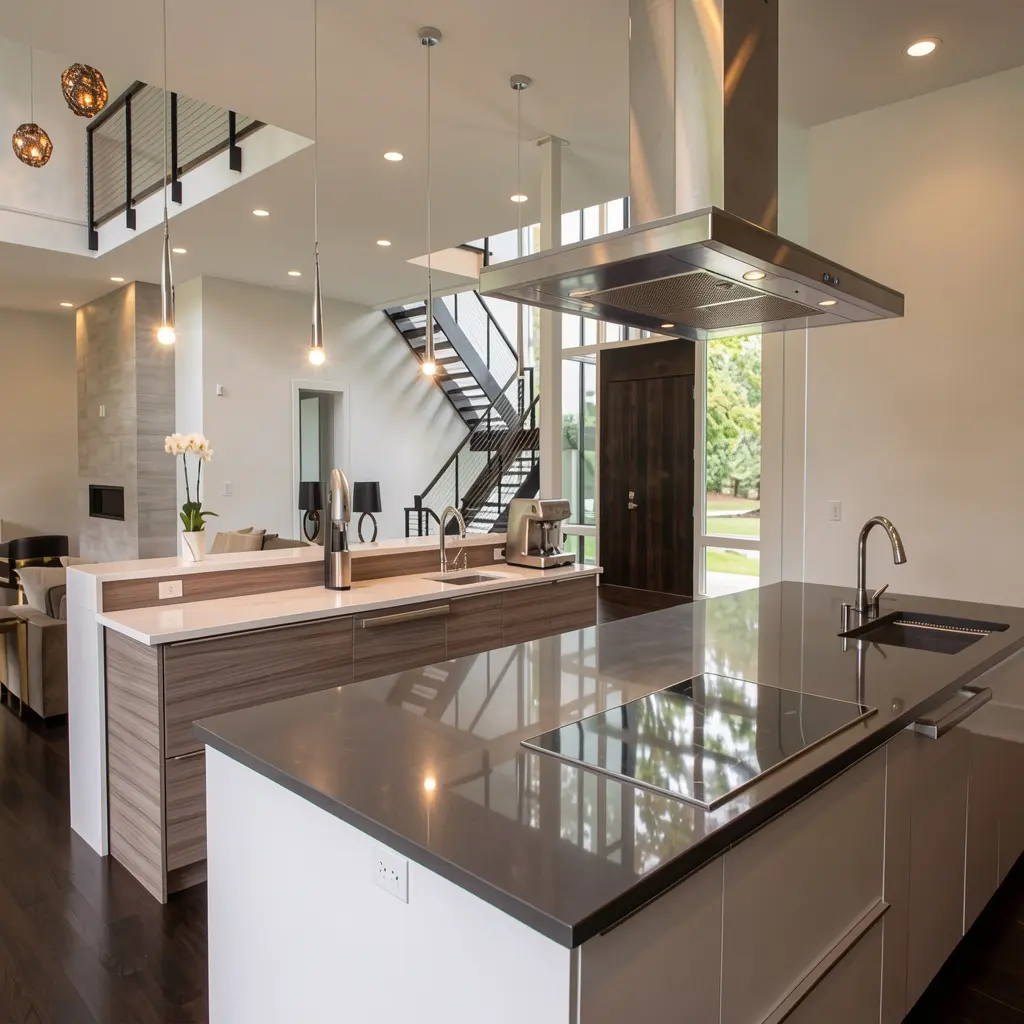
Lighting is often overlooked, but the right fixtures can completely change how a kitchen feels. Pendant lights over an island, under-cabinet lighting, and a bold chandelier above the dining area are all ideas that top kitchen and bath by design professionals recommend.
Good lighting isn’t just about looks; it also makes cooking safer and easier.
A wet room is a fully waterproofed bathroom where the shower area flows naturally into the rest of the space, with no door or curtain. This design works especially well in a kitchen with bathroom layouts where space is limited, and you want things to feel open.
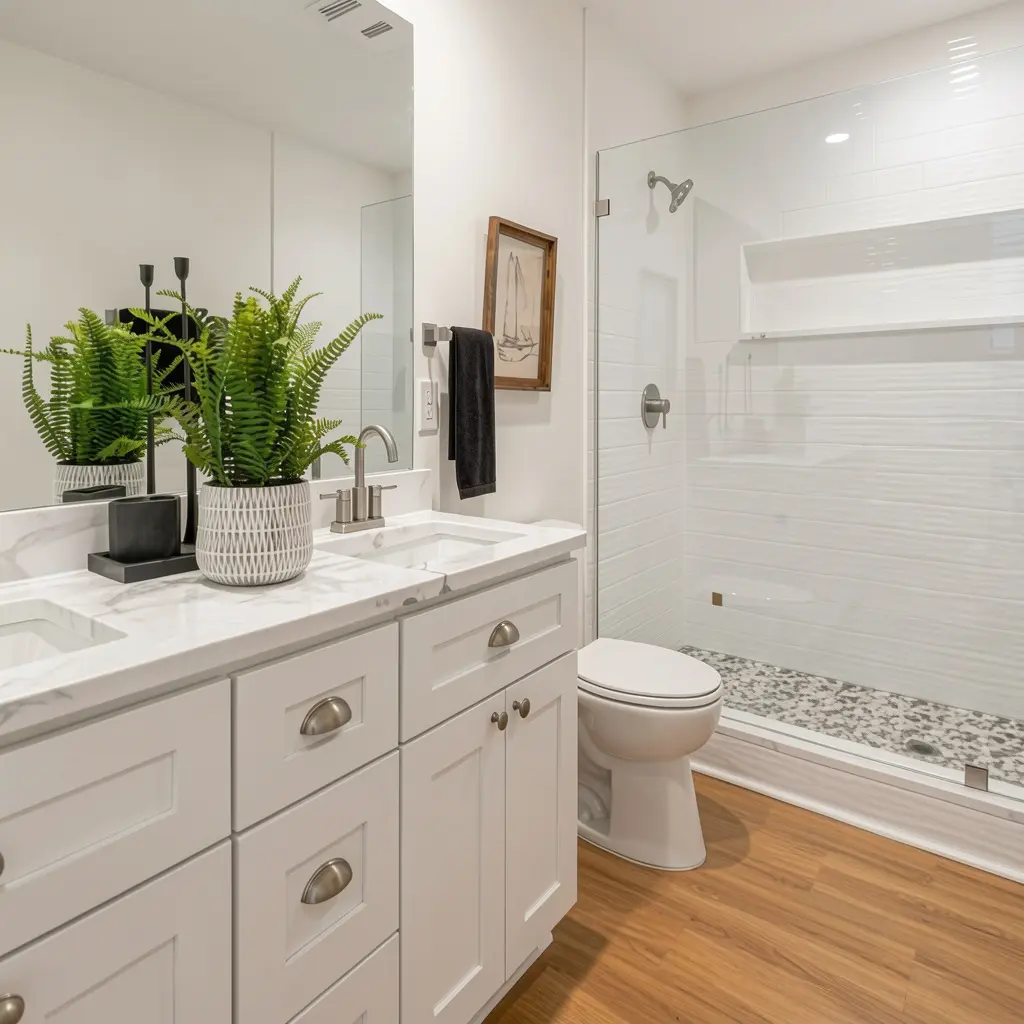
It’s also much easier to clean, which is a big bonus for busy households.
Floating vanities are mounted to the wall with nothing touching the floor. This makes the bathroom feel more spacious, and cleaning underneath becomes much easier.
When it comes to kitchens and bathrooms, this kind of thoughtful detail is what separates a good design from a great one.
This might sound like a luxury, but heated bathroom floors have become more affordable in recent years. Many kitchen bath remodeling contractors now offer radiant floor heating as a standard upgrade.
Walking on a warm floor on a cold morning is one of those small things that makes a real difference in how you feel at home.
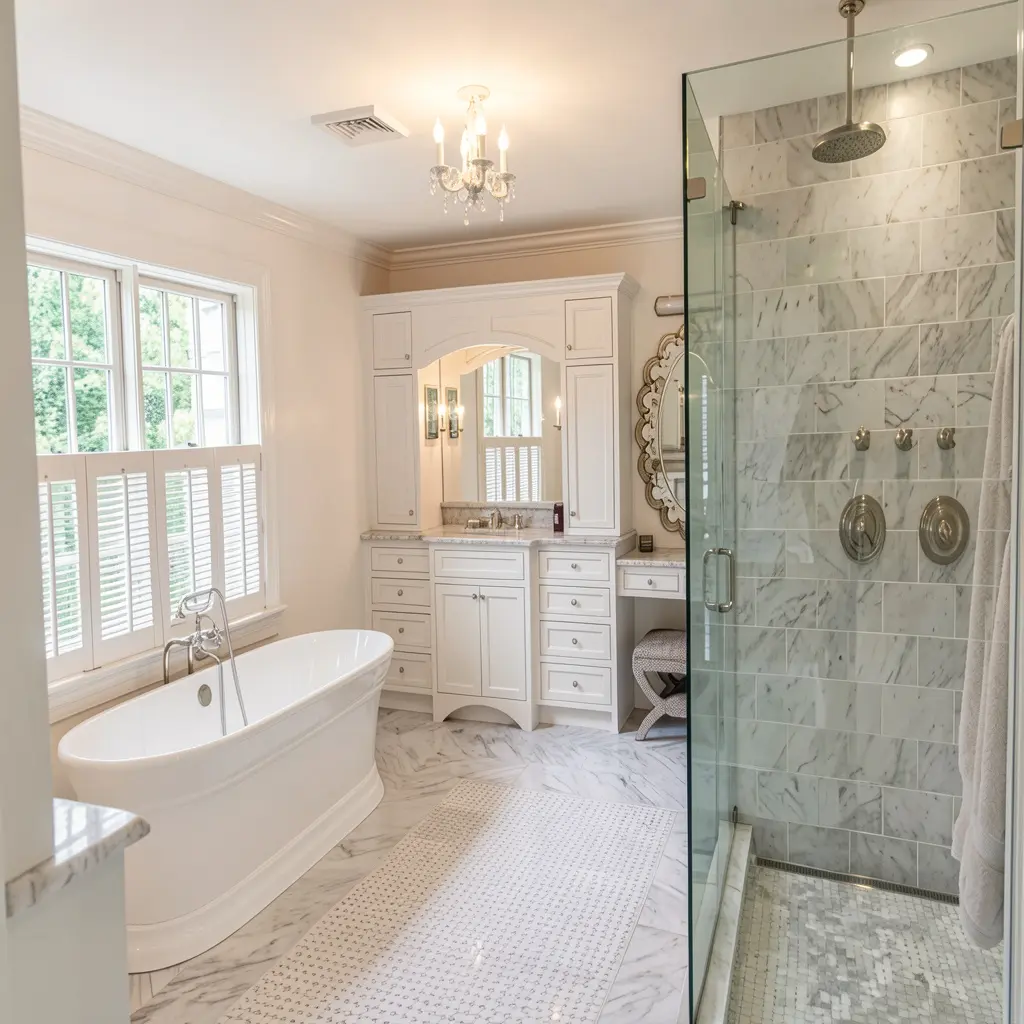
More homeowners are now going for a spa-like feel with kitchen and bathroom renovations. Think rainfall showerheads, freestanding soaking tubs, and soft neutral tones like beige, warm gray, and sand.
These features help your bathroom feel like a retreat rather than just a functional room.
One thing the best style kitchen and bath designers always focus on is making the kitchen and bathroom feel like they belong to the same home. That doesn’t mean they have to match exactly, but there should be a thread connecting them.
This could be the same hardware finish (like brushed gold or matte black), the same tile style, or similar colors. When kitchens and bathrooms share design elements, the whole home feels more intentional and pulled together.
The most important step in any renovation is picking the right people for the job. Look for kitchen and bath remodelers who have a strong portfolio, clear pricing, and good reviews from past clients.
Ask them about their process. Good kitchen bath remodeling professionals will walk you through every step from the first design meeting to the final walkthrough. They’ll also help you stay on budget without cutting corners on quality.
Working with a team that specializes in kitchen and bath by design means they understand how these spaces function, not just how they look. That knowledge makes a big difference in the final result.
Updating your kitchen and bathroom doesn’t have to be overwhelming. Start with a clear idea of what’s bothering you about the current space, set a realistic budget, and find the right kitchen bath remodeling team to bring your vision to life.
Whether you’re going for luxury kitchen designs or a simple, clean update, the right design choices will make your home more enjoyable every single day. A great style kitchen and bath renovation isn’t just about trends; it’s about creating a space that works better for you and your family.try, professional-grade appliances, and cohesive design details, not just price tags, define a truly luxury kitchen.
1. How to choose kitchen cabinets?
When thinking about how to choose kitchen cabinets, focus on quality, storage, and style. The best way to choose kitchen cabinets is to match them with your kitchen size, budget, and daily needs.
2. How to design a kitchen?
If you’re wondering how to design a kitchen, start with a simple layout and proper spacing. The key to designing a kitchen well is making sure everything is easy to use and well-organized.
3. What are the latest kitchen cabinet trends?
The latest kitchen cabinet trends include two-tone colors, matte finishes, and handle-less designs. Many homeowners follow these latest kitchen cabinet trends to get a modern and stylish look.
4. How to get inspiration for apartment homes?
To find ideas to inspire apartment homes, look at small kitchen designs online and focus on smart storage. Good planning helps you better inspire apartment homes with simple and functional layouts.
5. How to design a functional kitchen?
To understand how to design a functional kitchen, keep the sink, stove, and fridge close (work triangle). The best way to design a functional kitchen is to keep everything simple, accessible, and clutter-free.